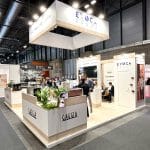
The best exhibition stand design tips all come back to one idea: a stand works when its elements work together. Architecture, reception counter, display cases, lighting, meeting rooms, graphics and finishes decide how visitors spot your brand from the aisle, how they look at your products and how they move through the space. Get one of them wrong and the rest suffer, however striking the render looks.
A stand can be visually bold and still underperform if the products are hidden, the entrance feels awkward or the different zones do not connect. So the goal is not to add as many features as possible. It is to choose the ones that genuinely add value and make them part of one project.
At Factoría Creativa we have been designing, building and installing custom exhibition stands for over 20 years, from our own 2,000 m² workshop in Barcelona to venues such as Fira Barcelona, IFEMA Madrid and the big German and Italian exhibition centres. Below are the nine elements we look at on every project, and how to combine them into a stand that visitors understand in seconds.
Exhibition stand design tips: start with architecture and height
Architecture is the first thing a visitor perceives when walking down a hall. Wall shapes, volumes, heights and overhead structures create the overall image of the stand before anyone gets close enough to read a word or pick up a product.
On a custom stand these elements are designed around your brand identity and the footprint you have booked. Straight lines and clean planes tend to read as precise and technical; curved or wrapping structures add movement and create a sense of continuity between zones. Neither is “right” in itself. What matters is that the architecture has a clear relationship with the brand. A striking element should help visitors identify you or highlight a key area, not simply be big for the sake of it.
Suspended structures for visibility across the hall
Suspended (rigged) structures extend your presence above the exhibition area. They can be circular rings, fabric volumes, brand signage or integrated lighting. As well as making you recognisable from different points of the hall, they visually tie the zones of the stand together or mark out a central area.
A practical note for international exhibitors: rigging is ordered through the venue and is subject to the organiser’s technical regulations, maximum heights and approval deadlines. Plan it early, because it affects the structural drawings and the budget. You can see how we combine bespoke architecture with suspended elements, furniture and graphics in our stand projects.
Reception counter: the first conversation
The reception counter shapes how visitors are welcomed. It can be an information point, a surface for presenting a sample or simply a place to lean on while answering a question.
Its design should follow those functions and stay visually consistent with the rest of the stand. A counter built to measure lets you set the height, dimensions, finishes and internal storage to suit your team, and it can include lighting, product display surfaces or architectural details that echo shapes used elsewhere on the stand.
Where to place the counter
Position matters as much as appearance. A visible counter helps people find reception, but it must not block the entrance or hide what you want to show. On a stand open on several sides, a counter that can be reached from more than one direction often works best. On other projects, a more discreet reception point lets the products take centre stage. In a bespoke design the counter becomes part of the architecture rather than a piece of furniture dropped in at the end.
Display cases and product presentation
On most trade stands the product is the star, so it should not sit on generic shelving. A small sample, a cosmetics bottle and an industrial component each need a different display solution.
Custom display units let you adjust dimensions, heights and layout so products can be viewed comfortably. They can include angled surfaces, plinths, shelves or bespoke supports shaped to each piece. For delicate or high-value items, a display case (showcase) protects without hiding. For products visitors need to touch or examine, open supports with enough room around them work better.
Lighting built into the display
An illuminated showcase brings out textures, shapes and details that general lighting would miss. The position of each light source has to be studied against the materials on show to avoid glare and reflections, especially on glass, metal and glossy packaging. The combination of support, finish and light turns a display into a piece designed for that specific product.
Lighting that sells the product
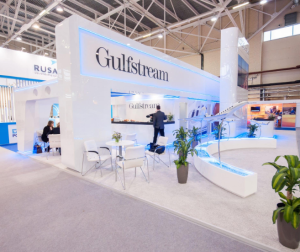
Lighting changes how colours, materials and volumes are perceived. It also creates a visual hierarchy, pulling attention towards the products or architectural features you most want people to notice.
Not every zone needs the same light. General lighting should make it comfortable to walk around and talk to visitors, while accent lighting picks out showcases, counters or graphic walls. Integrated lighting can also be decorative in its own right: LED lines along the structure, backlit graphics and suspended luminaires reinforce the concept and add depth.
Matching light to materials
Gloss finishes, glass, metal and translucent materials all react differently to light. A backlit fabric graphic can give a wall real presence, while a showcase with directional lighting can highlight a product selection without any other decoration. Halls are often bright and visually noisy, so it pays to plan the lighting with the drawings, not after the structure is built.
Meeting rooms and hospitality areas
Meeting rooms and hospitality areas let the stand handle different kinds of conversation. Some exhibitors need private rooms for negotiations; others prefer open tables where the team can talk to visitors without leaving the product area.
On a custom stand these spaces continue the look of the rest of the stand. Glass partitions give separation without cutting the room off visually; where more privacy is needed, printed graphics or solid walls can be designed in. Size the room for the number of people you actually expect to host, so it does not swallow the exhibition space.
The storage room: the hidden half of the stand
Visitors never see it, but the storage room keeps the front of the stand tidy. It holds brochures, restocking, coats, catering and the team’s personal belongings. In a bespoke project the door can be built into a wall or another architectural element, finished to match the rest of the stand. For foreign exhibitors who ship samples and print material to Spain, a well-sized store also means fewer boxes stacked behind the counter on day one.
Graphics and screens, integrated rather than stuck on
Graphics carry your identity into the space through logos, product imagery and key messages. Their job is not to cover every surface but to reinforce the concept and make the brand easy to recognise. A raised sign helps people identify you from the aisle; a product image inside a display zone adds context without overshadowing the physical samples. For a deeper look at colour, logo and typography, see our guide to visual branding on exhibition stands.
Screens and video walls add dynamic content, product applications and brand films. To look right, they must be part of the design from the start: their position affects structure dimensions, cable routes, power and viewing distance. A screen set flush into a wall keeps the architecture clean, while a large-format video wall can become the main visual feature of a zone.
Materials and finishes
Materials define the look of the stand and how its parts relate to each other. Bespoke joinery, lacquered surfaces, wall coverings, glass and acrylic all produce very different effects.
A finish can create contrast, or be repeated across counters, walls and display units to reinforce continuity. The combination should follow one clear logic so that no zone looks as if it belongs to a different project. Construction details count too: integrated doors, seamless joins and clean meetings between materials are what make a stand look finished at close range.
When pieces are built specifically for a brand, it is worth deciding early which ones you want to keep for future shows. We can design selected elements to be reused and store them in our workshop between events, which helps both the budget and the stand’s environmental footprint (more on that in our guide to sustainable exhibition stands).
Combining the elements into a brand experience
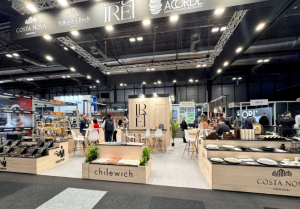
The elements of a stand should not only be practical or decorative. Together they can let visitors recognise the personality of a company and discover its products in a different way. That only happens if architecture, materials, lighting and displays all express the same identity.
A cosmetics brand might use soft-touch finishes, illuminated showcases and demonstration areas where visitors can test products. An industrial company might put its machinery centre stage with architecture that conveys precision, strength or innovation. In both cases, visitors should see an obvious link between the space and what the company sells. The experience does not depend on adding more features, but on choosing the right ones and using them consistently.
Sensory elements
Beyond the visual, some stands benefit from sensory elements tied to the product: textures, ambient lighting, areas where samples can be touched, smelled or tasted. They must always have a purpose. A demonstration zone makes sense for a company launching new products; a brand with a strong visual identity may achieve the same recognisability through materials, shapes and colour alone.
Designing for the visitor’s journey
For a stand to be comfortable, every element has to allow natural interaction. Products must be easy to see, demonstration areas need space around them and reception points should not interrupt circulation. Done well, visitors discover the stand step by step, without barriers or features competing for their attention. If you want to know what trade visitors actually look for when they walk a hall, read what visitors look for at trade shows.
Integration: why the whole matters more than the parts
Visitors do not experience a stand as a list of furniture, walls and screens. They see the architecture from the aisle, approach the products, move through the zones and use the hospitality areas, all as one experience.
That is why the elements must be designed together. Architecture identifies the brand, display units help people discover the product, lighting directs attention, and meeting and hospitality areas provide comfort. Designing them as a whole also stops one element from undermining another: a screen should never hide a showcase, a decorative structure should not make access awkward and a counter should not block the view of the product area.
Every design must also comply with the venue’s technical rules. IFEMA MADRID’s participation regulations, for example, set out requirements for exhibitors and for contractors working on site, and each fair can add its own conditions on heights, rigging, fire-rated materials and plan submission deadlines. We handle design, production in our workshop and build-up on site as one project, so these rules are built into the design from day one rather than discovered during installation.
Frequently asked questions about exhibition stand design
What are the main elements of an exhibition stand?
The core elements are the architectural structure, reception counter, display units, lighting, graphics and furniture. Depending on your goals you may also need meeting rooms, a storage room, screens or video walls and demonstration areas. The selection should follow the products you are showing and the size and shape of the space you have booked.
Which elements help a stand stand out visually?
Bespoke architecture, suspended structures, well-integrated lighting and a recognisable brand identity all help. The result depends on how they are combined: a balanced design keeps the brand and products in the spotlight without excessive decoration.
How do I choose the right display units for my products?
Display units should be designed around the size, weight and nature of each product. Showcases suit small or delicate items, while bulky products need platforms or specific supports. Consider whether visitors will view the product from a distance, come close or handle it.
Does every stand need a meeting room?
No. It depends on your sales process, how much privacy you need and the floor space available. Some projects work better with open meeting tables; others need an enclosed room built into the architecture.
What is the advantage of designing and building every element to measure?
Bespoke design and fabrication let you adapt structures, counters, display units and furniture to your brand and to the space. All components share one visual language and each one has a clear function, so you get a coherent custom stand rather than a collection of separate items.
How far in advance should we start designing the stand?
Ideally 3–4 months before the show. That leaves time for concept, design approval, venue plan submission, production in the workshop and logistics. Shorter timelines are possible for urgent projects, but they reduce your options on materials and special elements.
Plan a stand where every element counts
A successful stand does not depend on one eye-catching feature, but on the relationship between architecture, product presentation, lighting and the spaces where you welcome visitors. When all of them are developed as one proposal, the result represents your company and gives visitors a coherent experience.
Factoría Creativa designs, builds and installs exhibition stands in Spain and across Europe, with one English-speaking project manager from brief to dismantling. If you are preparing your next show, tell us about your project or call +34 933 17 17 71 and we will help you design a stand where every element has a job.